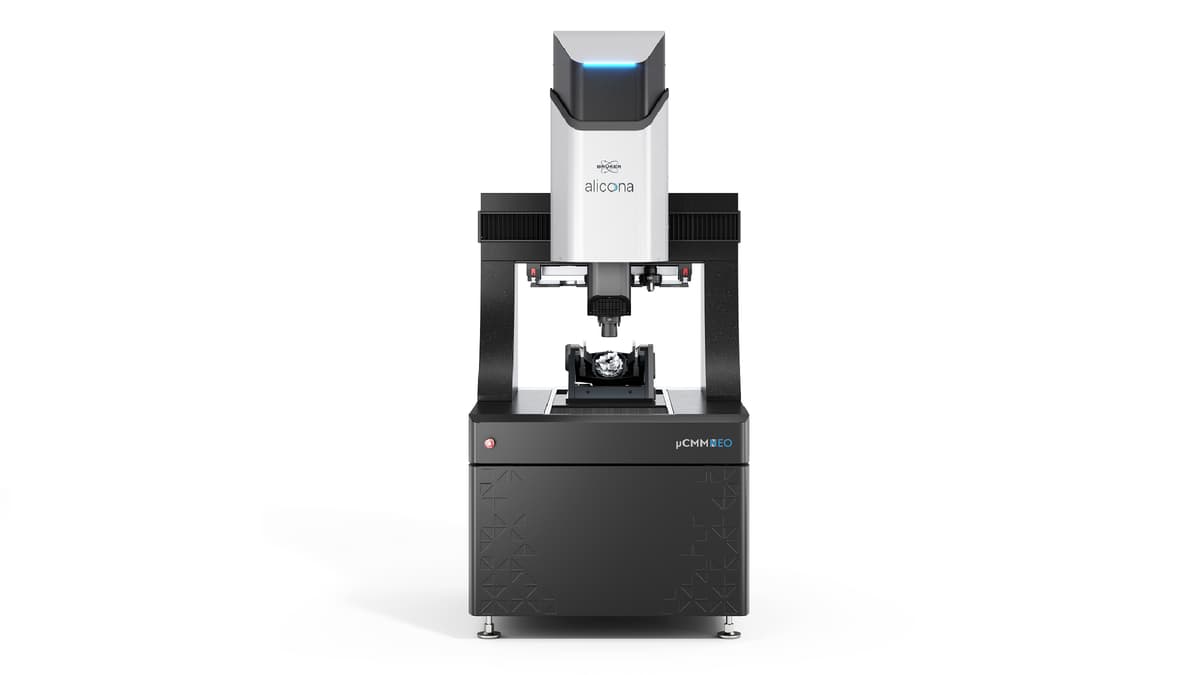
New µCMM NEO Combines Dimensional, Form and Surface Analysis in One Optical Platform
Why It Matters
The µCMM NEO accelerates quality‑inspection cycles and provides complete surface insight, a critical advantage as micro‑features dominate modern manufacturing. Its unified optical approach reduces equipment complexity and measurement variability, reshaping coordinate metrology standards.
Key Takeaways
- •µCMM NEO doubles measurement speed versus first generation
- •Axis accuracy refined to 0.7 µm + L/600 µm
- •Four optical methods enable dimension, form, surface analysis
- •Single system removes need for multiple measurement instruments
Pulse Analysis
The launch of Bruker Alicona’s µCMM NEO marks a pivotal moment in optical metrology, where manufacturers are moving away from point‑by‑point tactile probing toward full‑surface capture. Traditional coordinate measuring machines (CMMs) rely on mechanical probes that can miss intricate micro‑features or damage delicate parts. Optical solutions have matured, offering non‑contact, high‑density data that meets the precision demands of industries such as aerospace, medical devices, and micro‑electronics. The µCMM NEO builds on this trend by delivering rapid, sub‑micron accuracy across a broad measurement volume, positioning it as a production‑ready alternative to legacy tactile systems.
Technically, the µCMM NEO distinguishes itself through a five‑axis kinematic design and a suite of four complementary optical techniques. Advanced Focus‑Variation and Real3D provide high‑resolution surface texture, while Vertical Focus Probing and Focus Probing ensure robust dimensional and form measurements. The result is a unified workflow that eliminates the need to reposition parts or switch between instruments, cutting cycle times by up to 50 % and reducing sources of error. Its claimed axis accuracy of (0.7 + L/600) µm meets the stringent tolerances required for micro‑hole inspection, deep‑feature analysis, and functional surface evaluation, delivering repeatable data that can be directly fed into statistical process control.
From a market perspective, the µCMM NEO arrives as manufacturers grapple with ever‑smaller tolerances and tighter production schedules. Early adoption by a long‑standing high‑precision toolmaker signals confidence in the platform’s reliability and ROI. With series production slated for the fourth quarter of 2026, competitors will need to match its speed, accuracy, and integrated capabilities to stay relevant. As optical metrology becomes the default for high‑end quality assurance, Bruker Alicona’s unified approach could set a new benchmark, driving broader industry adoption of full‑surface, non‑contact measurement as the standard for next‑generation manufacturing.
New µCMM NEO Combines Dimensional, Form and Surface Analysis in One Optical Platform
Comments
Want to join the conversation?
Loading comments...