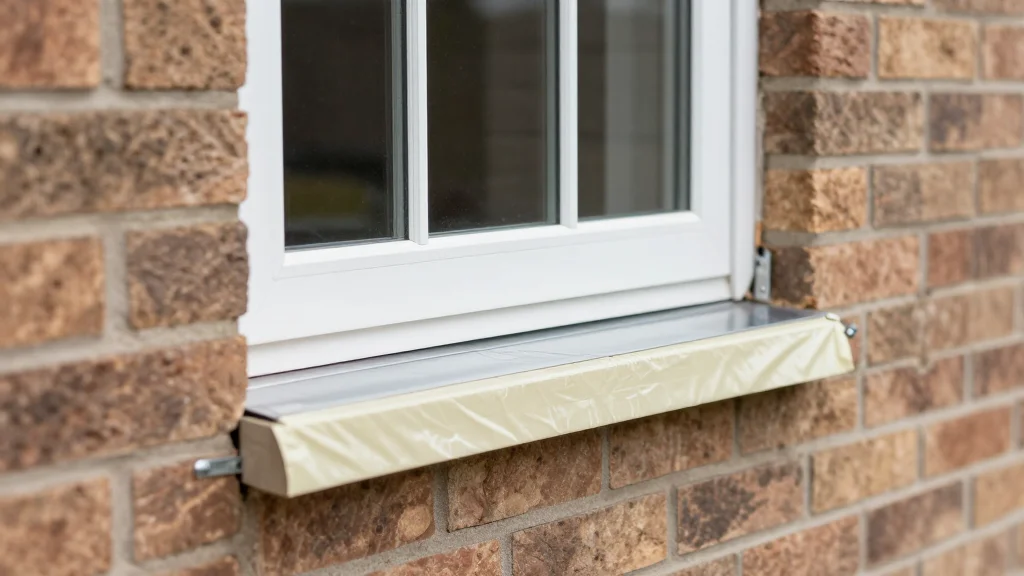
New Window in a Brick House
Mike Sloggatt details the complex process of replacing windows in brick‑veneer homes, emphasizing the need to preserve the existing weather barrier while integrating new flashing. He outlines two approaches—replacement sash versus full‑frame replacement—and recommends full‑frame when the original frame is rotted or water‑damaged. The guide walks through exposing the felt, installing self‑stick flashing tape, creating a custom sill pan, and sealing the nailing flange to achieve an energy‑efficient, watertight installation. The result is a window that matches the house’s historic character while improving performance.
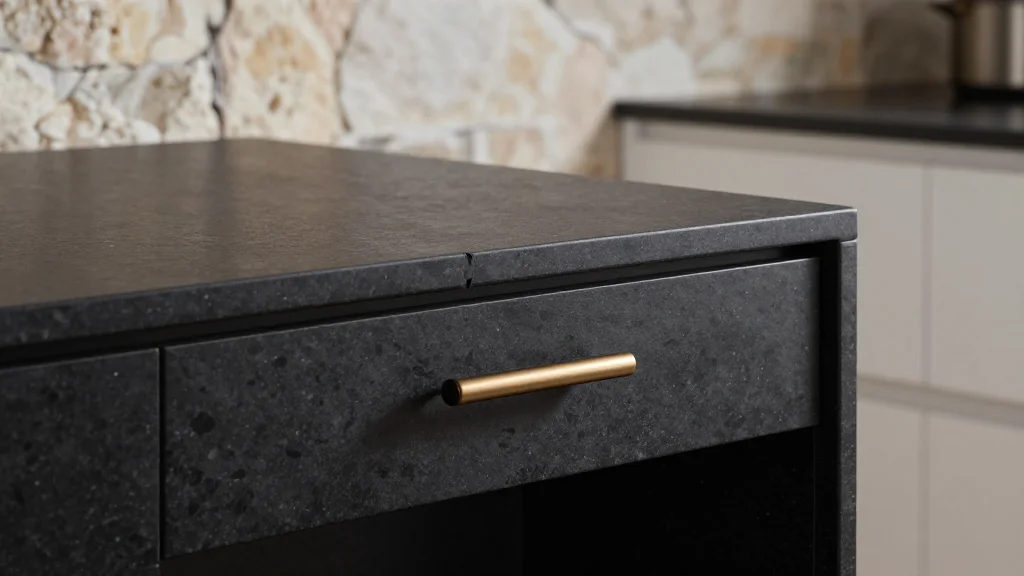
Stewards of Home: Past and Future
Renovation architect Nicholas Blavat and Deep River Partners have spent two decades updating a 1890s limestone Tudor in Milwaukee’s historic district. The project began with a modern, semi‑professional kitchen that integrates historic brackets and bronze hardware, then extended to dining,...
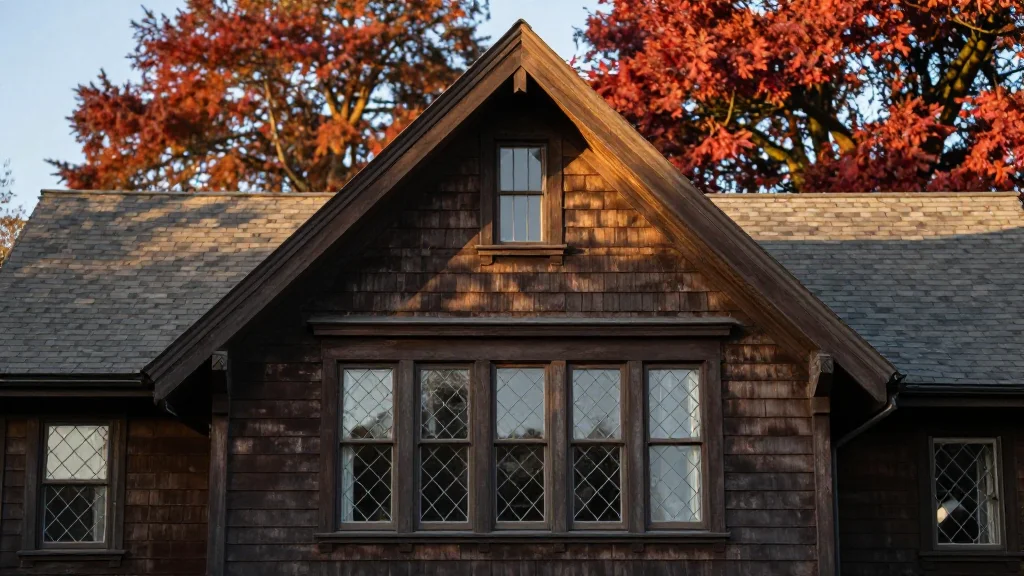
Serenity in a Landmark House
The historic George Bell House, a 1914 Julia Morgan‑designed chalet‑style residence in the Berkeley Hills, has been meticulously restored by Edward and Noelle Long with architect Jerri Holan. The project tackled severe neglect, replacing asbestos shingles, replicating 21 rotted diamond‑pane windows, and adding...
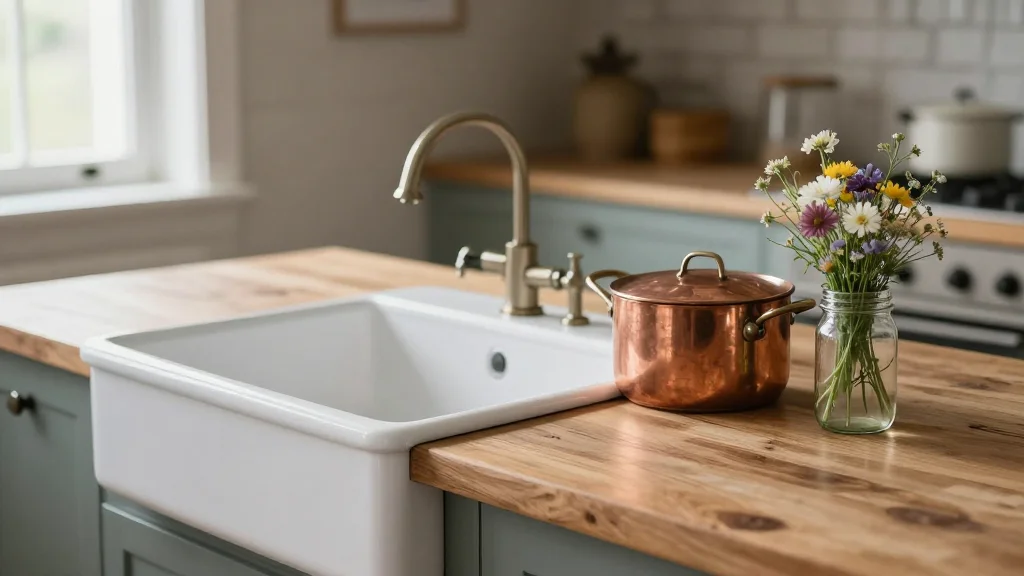
Vintage, Retro, Wow
Patriarchs Anne Gridley and Gary Graves transformed an 1790s Pennsylvania addition into a retro farmhouse kitchen that fuses 19th‑century collectibles with mid‑century accents. They installed a four‑oven 1930s Magic Chef stove and a GE Monitor‑Top refrigerator, both restored and fully...
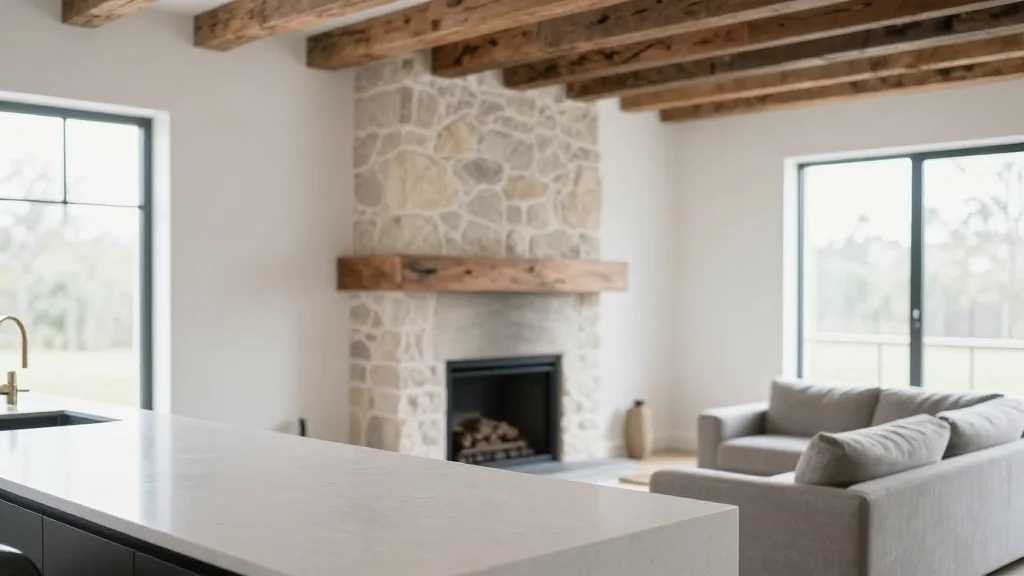
Refining Tradition
The Austin, Texas remodel by Davey McEathron Architecture + Interiors and builder Render ATX transforms a 1970s postmodern shell into a “new‑old” residence that blends New Orleans‑inspired ornamentation with a restrained modern palette. Traditional elements such as dentil cornices, Corinthian posts,...
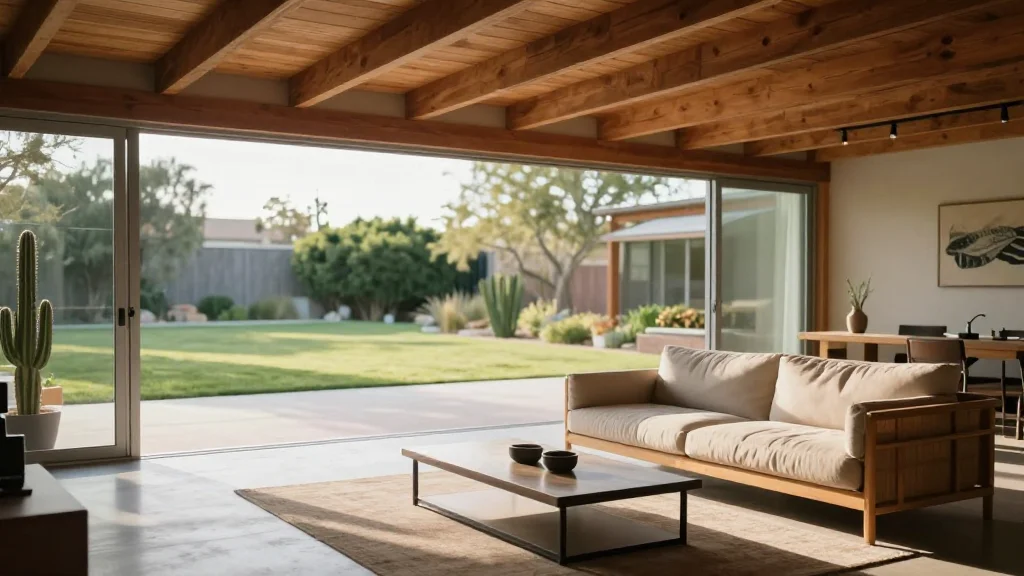
Rediscovering Midcentury Modern
A Greenville, South Carolina ranch was meticulously restored to its original midcentury‑modern roots, emphasizing clean lines, integrated materials, and a seamless indoor‑outdoor flow. Designed by Ario Studio and built by Tekton Builds, the renovation highlights double‑stacked windows, wooden ceilings, and...
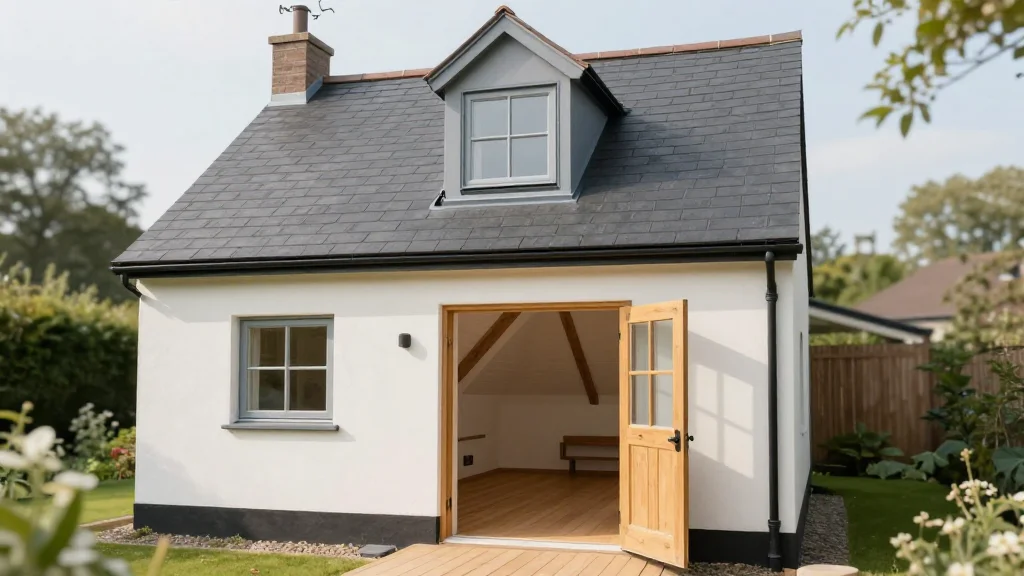
Rooftop Remodel
Best Practice Architecture transformed a 1,315‑sq‑ft. Seattle home with a pop‑top addition that adds a new roof, dormer, and vaulted ceilings, creating a spacious great‑room and a functional second floor. The remodel delivers a bunk room for grandchildren, an art...

Show Stoppers From the 2026 International Builders’ Show
The 2026 International Builders’ Show highlighted a wave of practical and tech‑forward products reshaping residential construction. CertainTeed introduced One Precision Assemblies, a panelized system that could accelerate home assembly. Highwood Timber unveiled HighFlow Cavity Battens that merge drainage and airflow,...
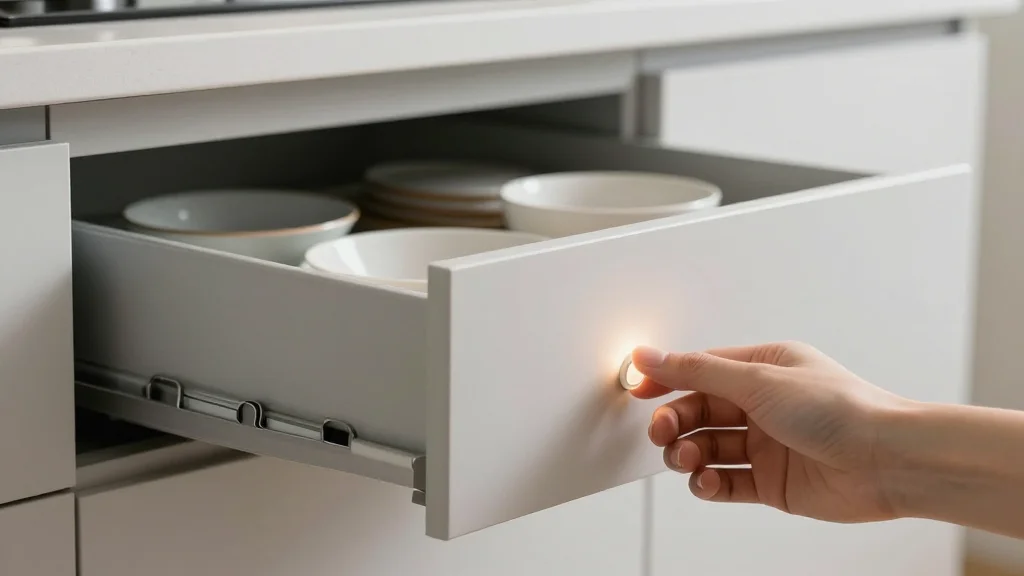
Bring Storage Within Reach
Motorized lift systems from Swedish maker Granberg, distributed in the U.S. by Richelieu Hardware, are enabling cabinets, countertops, and closets to adjust height on demand. The Verti 840 lowers wall cabinets to countertop level, while the Baselift 6300/6310 replaces fixed legs with...
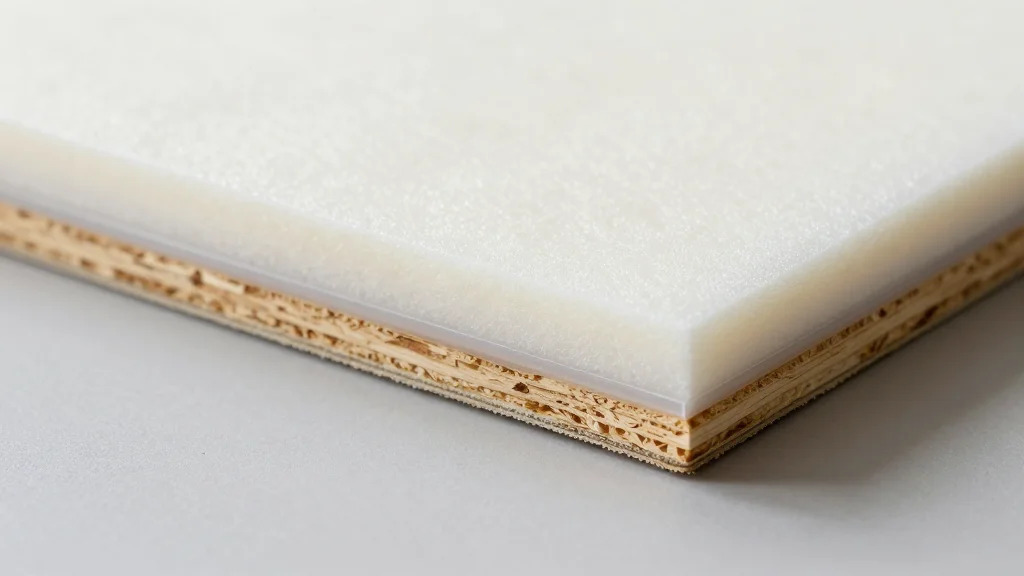
Sheathing Sandwich
Owens Corning introduced EZSheath, a three‑in‑one insulated sheathing panel that integrates structural sheathing, XPS insulation, and a water‑resistive barrier. The panel sandwiches a 1‑in. (R‑5) or 2‑in. (R‑10) XPS core between polycarbonate‑reinforced facers, and is offered in 4‑ft × 8‑ft, 4‑ft × 9‑ft and 4‑ft × 10‑ft...
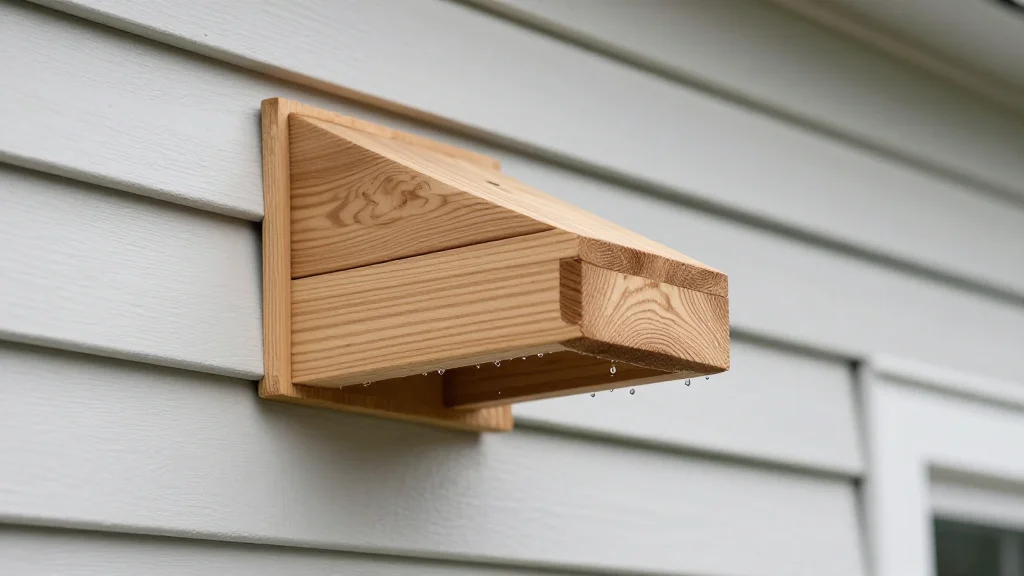
Durable Drainage
Highwood Timber introduced its HighFlow Cavity Battens, a treated LVL rainscreen solution that combines built‑in drainage channels and a sloped top edge to promote airflow and moisture management in a single installation step. Each 12‑ft batten is priced at about...
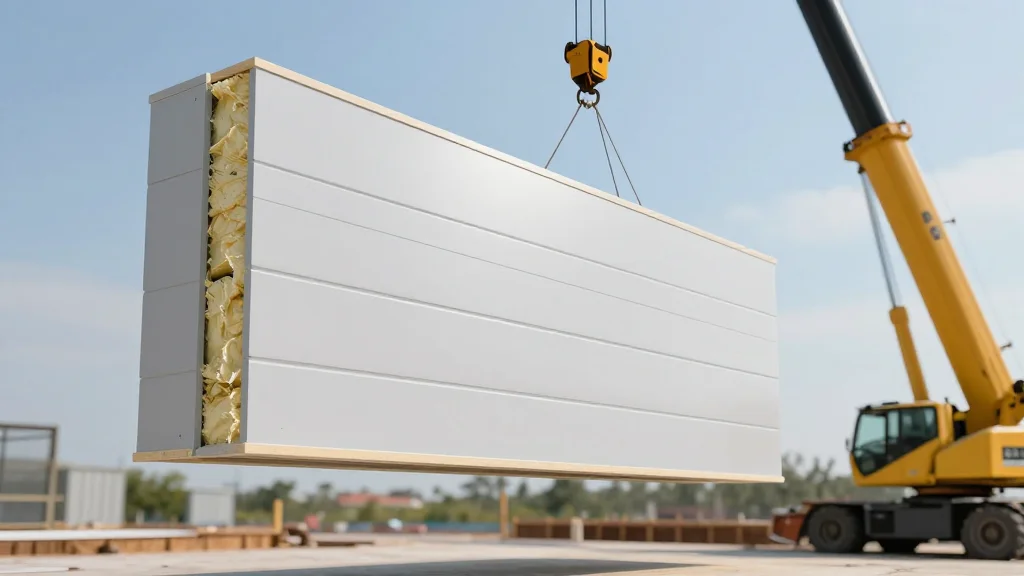
Panelized and on the Rise
CertainTeed has entered the off‑site housing market with One Precision Assemblies (OPA), a factory‑built panelized system that delivers fully assembled wall, floor and roof sections. The solution promises faster build times, reduced weather‑related delays, and lower labor exposure by erecting...
The Case for a Clear Process
Paul Eldrenkamp explains how formalizing a project‑development process helped his design‑build firm transition ownership three years early, highlighting a series of milestone‑driven decision points that align architects, contractors, and clients. He outlines five core milestones—from client selection to contract sign‑off—each...
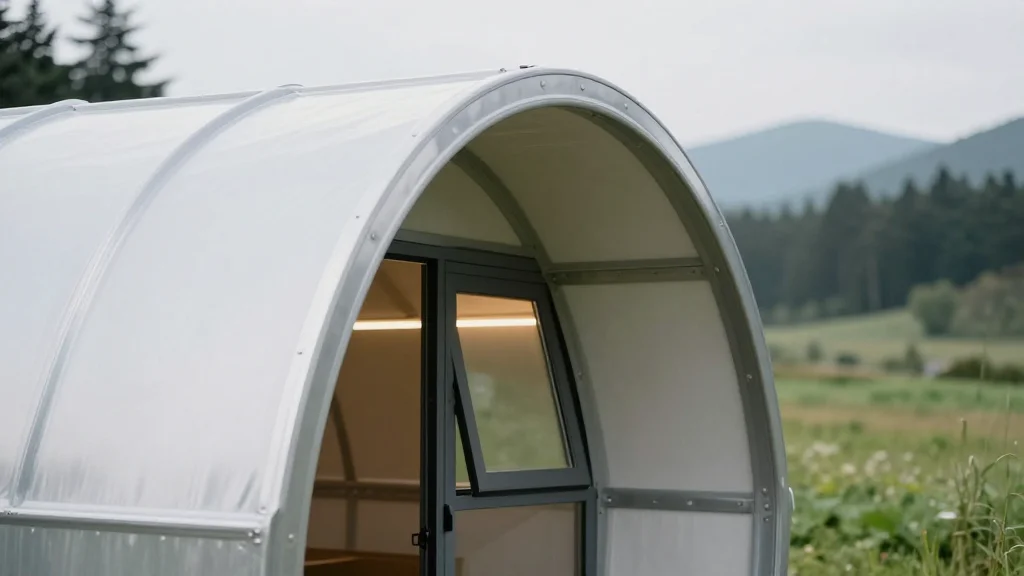
The Quonset Hut: A Sustainable and Resilient Home
Steel Hut, a startup founded by Marie and Kurtis Saldivar, is commercializing prefabricated Quonset‑hut homes that combine an arch‑based steel shell with recycled, low‑impact materials. Their first professional build, a 1,200‑sq‑ft guest house in Sisters, Oregon, cost about $275 per square...

On-Site with ICON: A Closer Look at 3D-Printed Homes
ICON, a 3D‑printing construction firm, is completing a 12‑home neighborhood in Austin’s Mueller district in partnership with large builder Lennar. The gantry‑style printer extrudes a proprietary on‑site concrete mix, allowing simultaneous installation of structural ties, openings, and reinforcement while the...